The Greenwell Academy
Project Overview
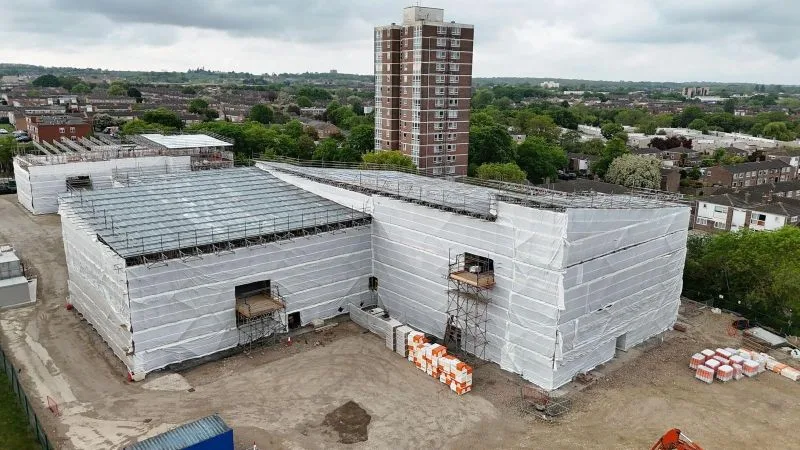
We provided the temporary roof and support scaffold design for The Greenwell Academy — a new purpose-built special school for the Beckmead Trust on Tendring Road, Harlow, delivered by main contractor Tilbury Douglas. Working for Fourways Plant, the scope covered two independent temporary roofs spanning the steel-framed school blocks, the perimeter tube-and-fitting scaffold carrying them, and a lift sequence that allowed the roof structure to be pre-assembled at ground level and craned into position in sections.
The Design Challenge
The Greenwell Academy is a 64-place all-through SEND school with residential accommodation, built as a steel frame with composite metal-deck floors that were still being completed as the roofs went up. The temporary roofs had to span the full footprint of each block, fully enclose the elevations so the following trades could work in the dry, and go up fast enough not to hold back the frame and envelope programme. The site had the room for a mobile crane, so rather than building the roof piece by piece at height, the design was arranged around crane-lifted sections from the outset.
Lattice-beam trusses were designed to span across each block, bearing onto a tube-and-fitting perimeter scaffold with ties and load paths resolved against a steel frame that was itself still being completed. The roof was set out in modular bays so trusses and purlins could be assembled on the ground, rigged and landed onto the supporting scaffold in sections, with the lifting condition checked separately from the in-service case — a part-assembled roof section hanging from a two-leg sling sees very different forces to a finished roof under wind. With the roofs and elevations fully sheeted, each enclosure was analysed as a sealed structure for ULS wind, with uplift resolved through the trusses into the standards and ties below. Low-level loading platforms were included for landing materials off the crane, and the two roofs were coordinated where the blocks abut so that neither structure relied on the other.
What Node Delivered
Full temporary works design package — 2D construction drawings, 3D model and structural calculations — issued to Fourways Plant for both blocks of The Greenwell Academy, covering the lattice-beam roof structure, perimeter support scaffold, sheeting arrangement and the crane-lift sequencing of pre-assembled roof sections. Both roofs were erected at pace on site with the finished structures sitting neatly over the steel frames, giving Tilbury Douglas a dry envelope for the fit-out of the new school beneath and taking the job from initial design and planning through scaffolding, crane lifts and erection as one coordinated temporary works solution.