1 Marylebone High Street
Project Overview
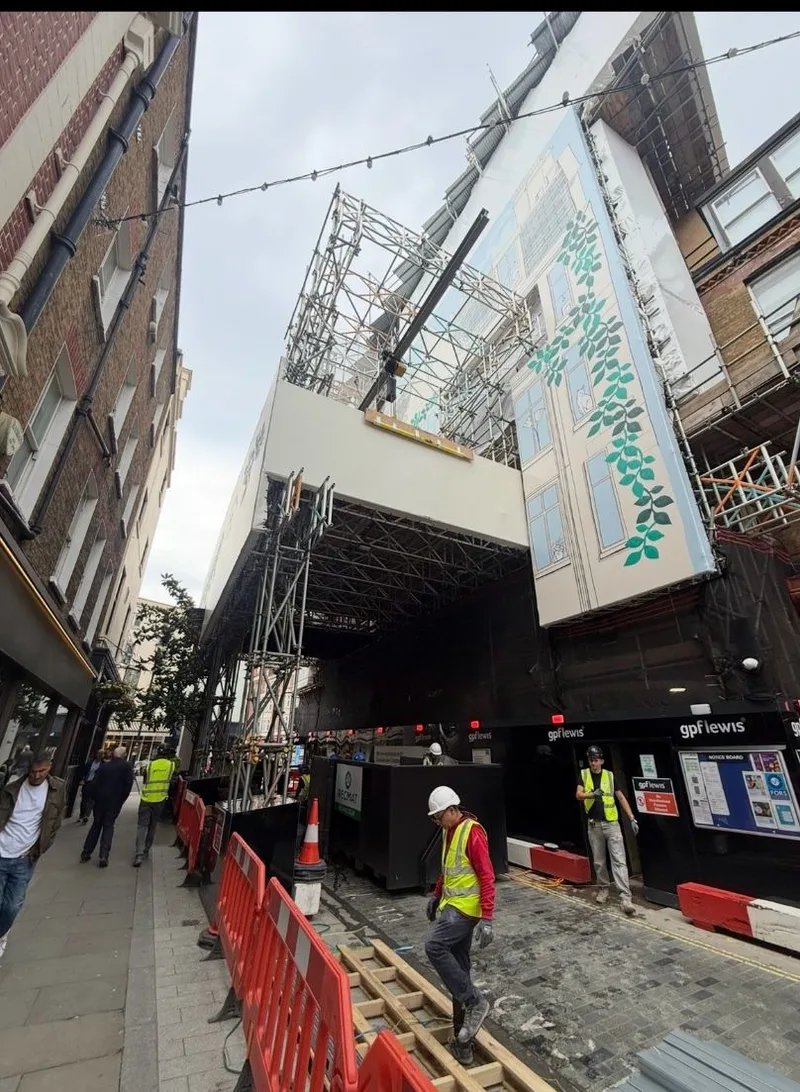
We provided the scaffold design for a full refurbishment at 1 Marylebone High Street — a mixed-use central London building requiring complete external access with substantial overhead protection to the pavement, integrated material handling and a temporary roof enclosure across the full building footprint. The scope combined a heavy-duty protection fan projecting over the public highway, a full-height access scaffold with printed facade dressing, a 2-tonne hoist tower and an internal 2-tonne running beam within the scaffold, and a temporary roof over the works.
The Design Challenge
Marylebone High Street is one of the West End’s most active retail streets, with continuous pedestrian and delivery traffic throughout the working day. The scaffold design had to maintain safe public passage directly beneath the working area on a narrow pavement while providing sufficient overhead clearance for site deliveries to enter and exit through the gantry. A large-format protection fan was designed to cantilever out over the pavement and adjacent carriageway, providing overhead cover to the public and a fully boarded soffit above the ground-floor retail units. The gantry was engineered to allow HGV deliveries to pass beneath, with materials loaded and lifted directly into the working area above.
A 2-tonne rack-and-pinion hoist tower was designed to serve the full building height for material movement, with a 2-tonne running beam integrated into the scaffold at high level for internal lifts and repositioning of materials without additional plant on the street. A Hakki-type modular staircase provided the dedicated site access route, kept clear of both the material hoist and the working platforms. Above roof level, a temporary roof enclosed the full building footprint to allow the internal refurbishment and roofing works to proceed in all weather, with the enclosure clad in a printed facade dressing hoarding depicting the building’s Victorian frontage — a Westminster City Council presentation requirement on the high street.
Each element — protection fan, access scaffold, hoist, running beam, staircase and temporary roof — had to be coordinated into a single load path, with wind and imposed loads resolved through the fan cantilever back into the primary access scaffold and standards below.
What Node Delivered
Full scaffold design combining a cantilevered pavement protection fan with vehicle access beneath, full-height access scaffold, integrated 2-tonne hoist tower and internal 2-tonne running beam, Hakki staircase and a temporary roof enclosure — issued as a coordinated package to Unison Scaffolding. 2D construction drawings, 3D model and structural calculations delivered to programme, resolving the interface between the projecting protection gantry, the material handling systems and the temporary roof above one of central London’s busiest retail streets.