Wellings House
Project Overview
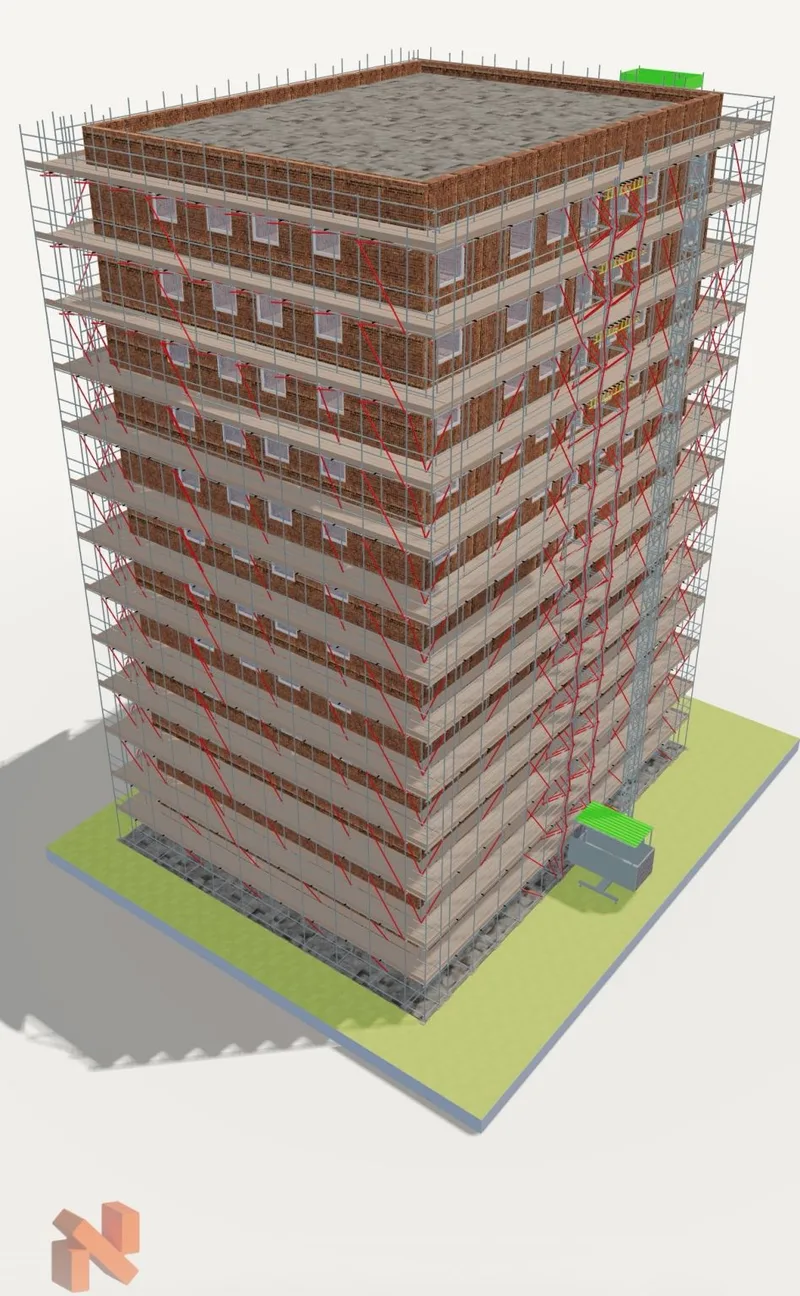
We provided the full scaffold, hoist and access design for the demolition phase of Wellings House — a 12-storey 1960s system-built residential tower on the Avondale Drive Estate in Hayes, being brought down as part of Hillingdon Council’s Avondale regeneration in partnership with Higgins Partnerships. The temporary works package was designed for MK1 Indigo Group working alongside Northeast Demolition, and covered the full-height perimeter scaffold, a 2,000 kg passenger/goods hoist run, a secondary 200 kg tool hoist run, an external staircase access tower and full sheeting for containment.
The Design Challenge
Wellings House is one of three 12-storey towers on the Avondale Drive Estate flagged by the post-Grenfell building safety review as higher-risk and scheduled for demolition. The scaffold had to give safe full-perimeter access to the fabric throughout a progressive top-down demolition, with the structural condition of the tower changing floor-by-floor as material was stripped out — tie positions, bracing arrangement and load paths all had to be resolved against a structure that was actively being reduced.
A full-height general purpose access scaffold to Load Class 3 was designed around the entire building footprint. A heavy-duty loading platform designed to Load Class 6+ at 10.0 kN/m² with a 7.29 kN maximum single point load was integrated into the scaffold for the take-down of demolition material. A 2,000 kg passenger/goods hoist was tied into the scaffold structure to move operatives and material, with a separate 200 kg tool hoist run configured off to the access scaffold to keep hand tools and small loads clear of the main hoist. Facade and ledger bracing to Class A tie 5N with a maximum 300 mm offset from the node, single sole board footings distributing loads to ground, and Monarflex-type sheeting for the full envelope completed the package — all designed to SG4:22, TG20 and the STA framework.
What Node Delivered
Full temporary works design for the Wellings House demolition — 2D construction drawings, complete 3D structural model and structural calculations — issued to MK1 Indigo Group for a 12-storey block scheduled for progressive top-down demolition. The package resolved the interface between the 2,000 kg passenger/goods hoist, the 200 kg tool hoist run, the external staircase tower and the Load Class 3 access scaffold beneath, with facade bracing, tie schedule and Monarflex sheeting designed to keep the temporary works stable throughout the changing structural condition of the tower.